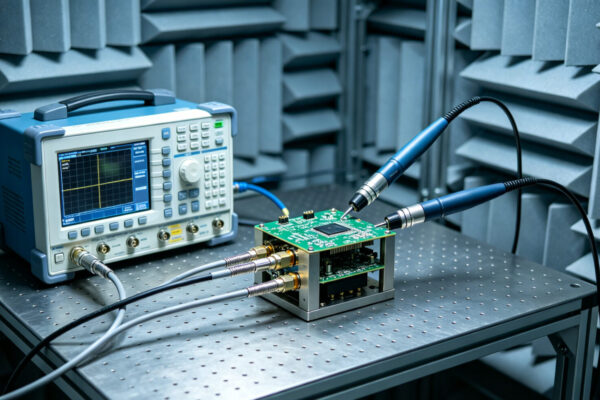


For system integrators, optical engineers, and procurement teams in the laser and photonics industry, the mechanical foundation of an optical system is not a commodity. It is the difference between nanometer-stable alignment and drift that degrades measurement accuracy or beam quality.
TPS Elektronik’s precision CNC machining service for laser optical baseplates and kinematic mirror mounts built to address this challenge: sub-micron flatness, thermal stability across operating temperature ranges, and anodized surfaces that maintain dimensional integrity. From drawing to inspected series, we machine aluminium, steels and plastics with repeatable accuracy. Which including DFM feedback, first-article inspection and optional PPAP.
1. Why Sub-Micron Flatness and Thermal Stability Matter for Optical Systems
Optical systems—whether used in laser interferometry, spectroscopy, semiconductor inspection. Or defense targeting—depend on mechanical precision that conventional machining cannot deliver. A baseplate that deviates from flatness by even a few microns creates angular errors in mounted optics. These errors compound: a 1 µm deviation over a 100 mm baseline produces a 2 arc-second tilt. Which at a 10-meter beam path translates to nearly 100 µm of spot displacement.
For laser optical baseplate CNC machining applications, the requirements go beyond static flatness. Thermal stability is equally critical. As temperature changes, aluminum expands. If the baseplate not machined with thermal behavior in mind. Which including stress-relief cycles and material selection—differential expansion between the baseplate and mounted optics can misalign the system during operation.
TPS addresses these challenges through:
- Stress-relieved material selection: Aluminum 6061-T651 and 7075-T7351 chosen for their stability after thermal treatment.
- Controlled machining sequences: Roughing, stress-relief, and finishing passes ensure that residual stresses do not distort the part.
- Fly-cutting for flatness: Optical faces improved by fly-cutting and fine step-overs to achieve sub-micron flatness.
- Thermal compensation during machining: Modern machining centers maintain dimensional accuracy across temperature variations.
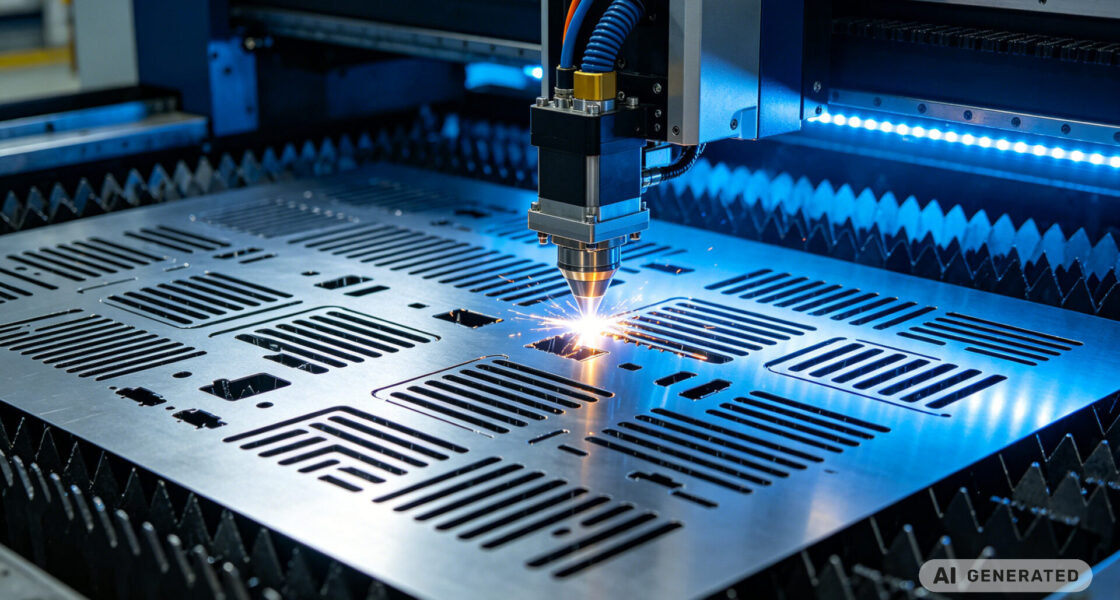
For optical breadboard CNC machining and interferometer baseplate machining applications, the flatness requirement often exceeds what standard milling can achieve. TPS achieves flatness via fly-cutting and in-process probing, with typical milling tolerances of ±0.01–0.05 mm depending on geometry and material.
2. Precision CNC Machining of Laser Optical Baseplates
The optical baseplate is the foundation of any precision optical system. It must provide a stable reference plane for mounting optical components—mirrors, lenses, beam splitters, detectors. While maintaining dimensional stability over time and temperature.
TPS’s optical baseplate CNC machining capability includes:
- 3-, 4-, and 5-axis machining for complex baseplate geometries with multiple mounting surfaces and pockets.
- Sub-micron flatness achieved through fly-cutting and controlled machining sequences.
- Precision hole positioning for optical mounts, with typical positional tolerances of ±0.01–0.05 mm.
- Thermal stability through material selection and stress-relief processing.
- Anodized finishes that protect the surface while maintaining dimensional accuracy.
For laser table component CNC applications, baseplates often require:
- Multiple reference surfaces machined to the same flatness specification
- Threaded mounting holes with precise positioning for kinematic mounts
- Lightweighting features (pockets, ribbing) without compromising stiffness
- Cooling channels for thermal management in high-power laser systems
TPS’s integrated EMS approach means that baseplate machining coordinated with downstream requirements: grounding and electrical interfaces, connector access and mounting, thermal interfaces, and enclosure sealing all considered during the DFM phase.
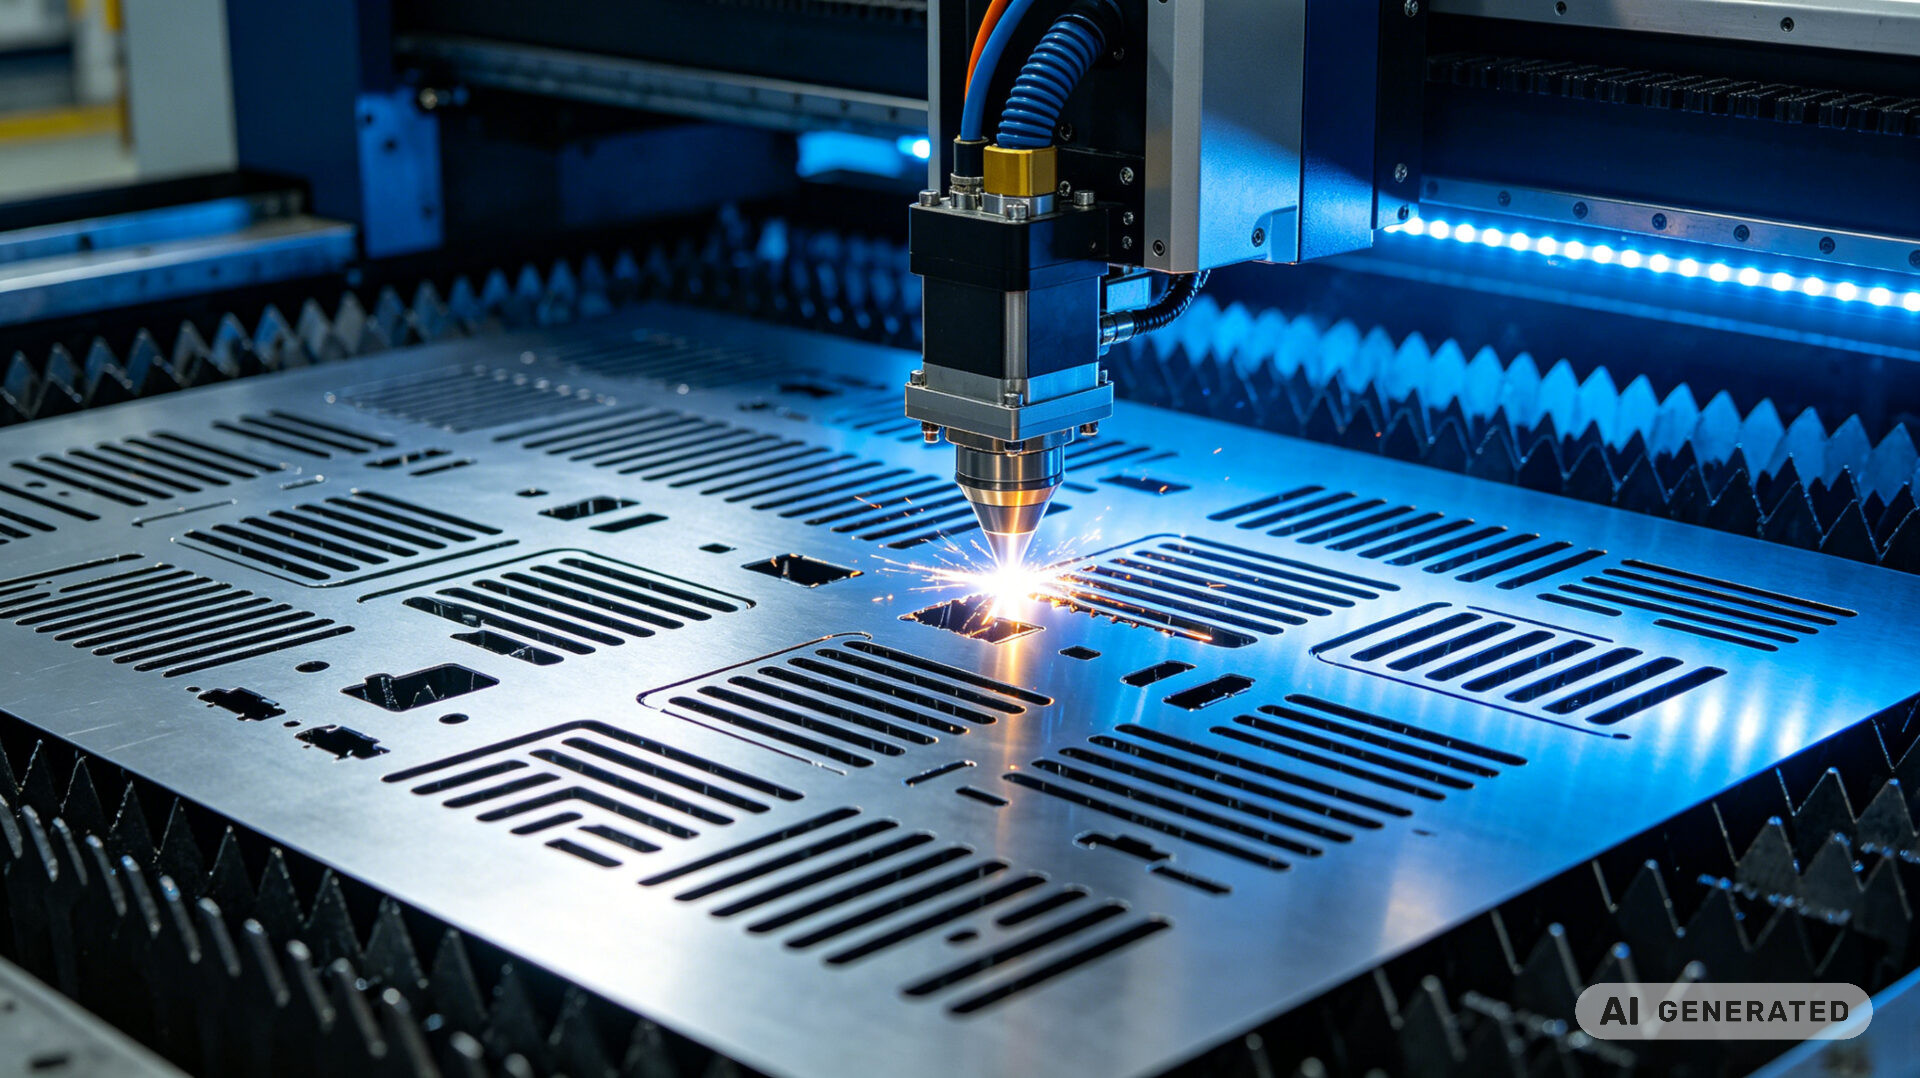
For aluminum optical baseplate milling applications, TPS machines aluminum grades including 6061, 6082, and 7075, with material certificates and full traceability available on request.
3. Kinematic Mirror Mounts: Machining for Stability and Repeatability
Kinematic mirror mounts are the precision interfaces that allow optical elements to adjusted and locked into position with high repeatability. These mounts require:
- Precision-machined pivot points that provide smooth, backlash-free motion
- Flat, parallel mounting surfaces for attaching mirrors and other optics
- Accurate threaded holes for adjustment screws and locking mechanisms
- Thermal stability to maintain alignment across temperature changes
TPS’s kinematic mount precision milling service delivers these requirements through:
- High-speed machining for fine surface finishes on critical bearing surfaces
- Precision hole making (drilling, reaming, tapping) for adjustment screw threads
- Controlled machining sequences that maintain part geometry through multiple operations
- In-process probing to verify critical dimensions during machining
For mirror mount CNC parts service applications, the combination of milling, turning, and EDM capabilities allows TPS to produce complete kinematic mount assemblies—from the baseplate to the mirror cell to the adjustment mechanism—within a single manufacturing workflow.
TPS’s precision optic mechanical parts capability includes both prismatic parts (milled) and rotational parts (turned), with a combined workflow that reduces supplier interfaces and minimizes intermediate inspections.
4. Materials, Surface Finishes, and Anodizing for Optical Components
Material selection and surface treatment are as critical as machining accuracy for optical components. The wrong material choice can lead to thermal drift. While improper surface treatment can introduce stress that distorts flatness.
Materials machined by TPS for optical applications:
- Aluminum 6061-T651: The industry standard for optical baseplates—good machinability, excellent thermal conductivity, and stable after aging.
- Aluminum 7075-T7351: Higher strength than 6061, used for thinner sections or higher-loaded mounts.
- Aluminum 6082: Similar to 6061 with slightly higher strength, commonly used in European designs.
- Stainless steel (304/316): For applications requiring higher stiffness or corrosion resistance.
- POM/Delrin, PEEK, PTFE: For non-metallic components or insulating interfaces.
Surface finishes and treatments:
- Fly-cut surfaces: Achieve Ra 0.8–1.6 μm on optical faces, with sub-micron flatness.
- Bead blasting: Provides a uniform matte finish for non-critical surfaces.
- Anodizing (Type II or Type III): Protects aluminum surfaces while maintaining dimensional accuracy. Anodized optical baseplate CNC machining requires careful process control—the anodizing layer (typically 5–25 μm) must be accounted for in dimensional tolerances.
- Plating and painting: Available for specialized requirements.
For thermally stable optical CNC applications, TPS controls the entire process chain: material selection, stress-relief heat treatment, rough machining, final machining, and surface treatment. This ensures that the final component maintains its specified flatness and dimensional accuracy across the operating temperature range.
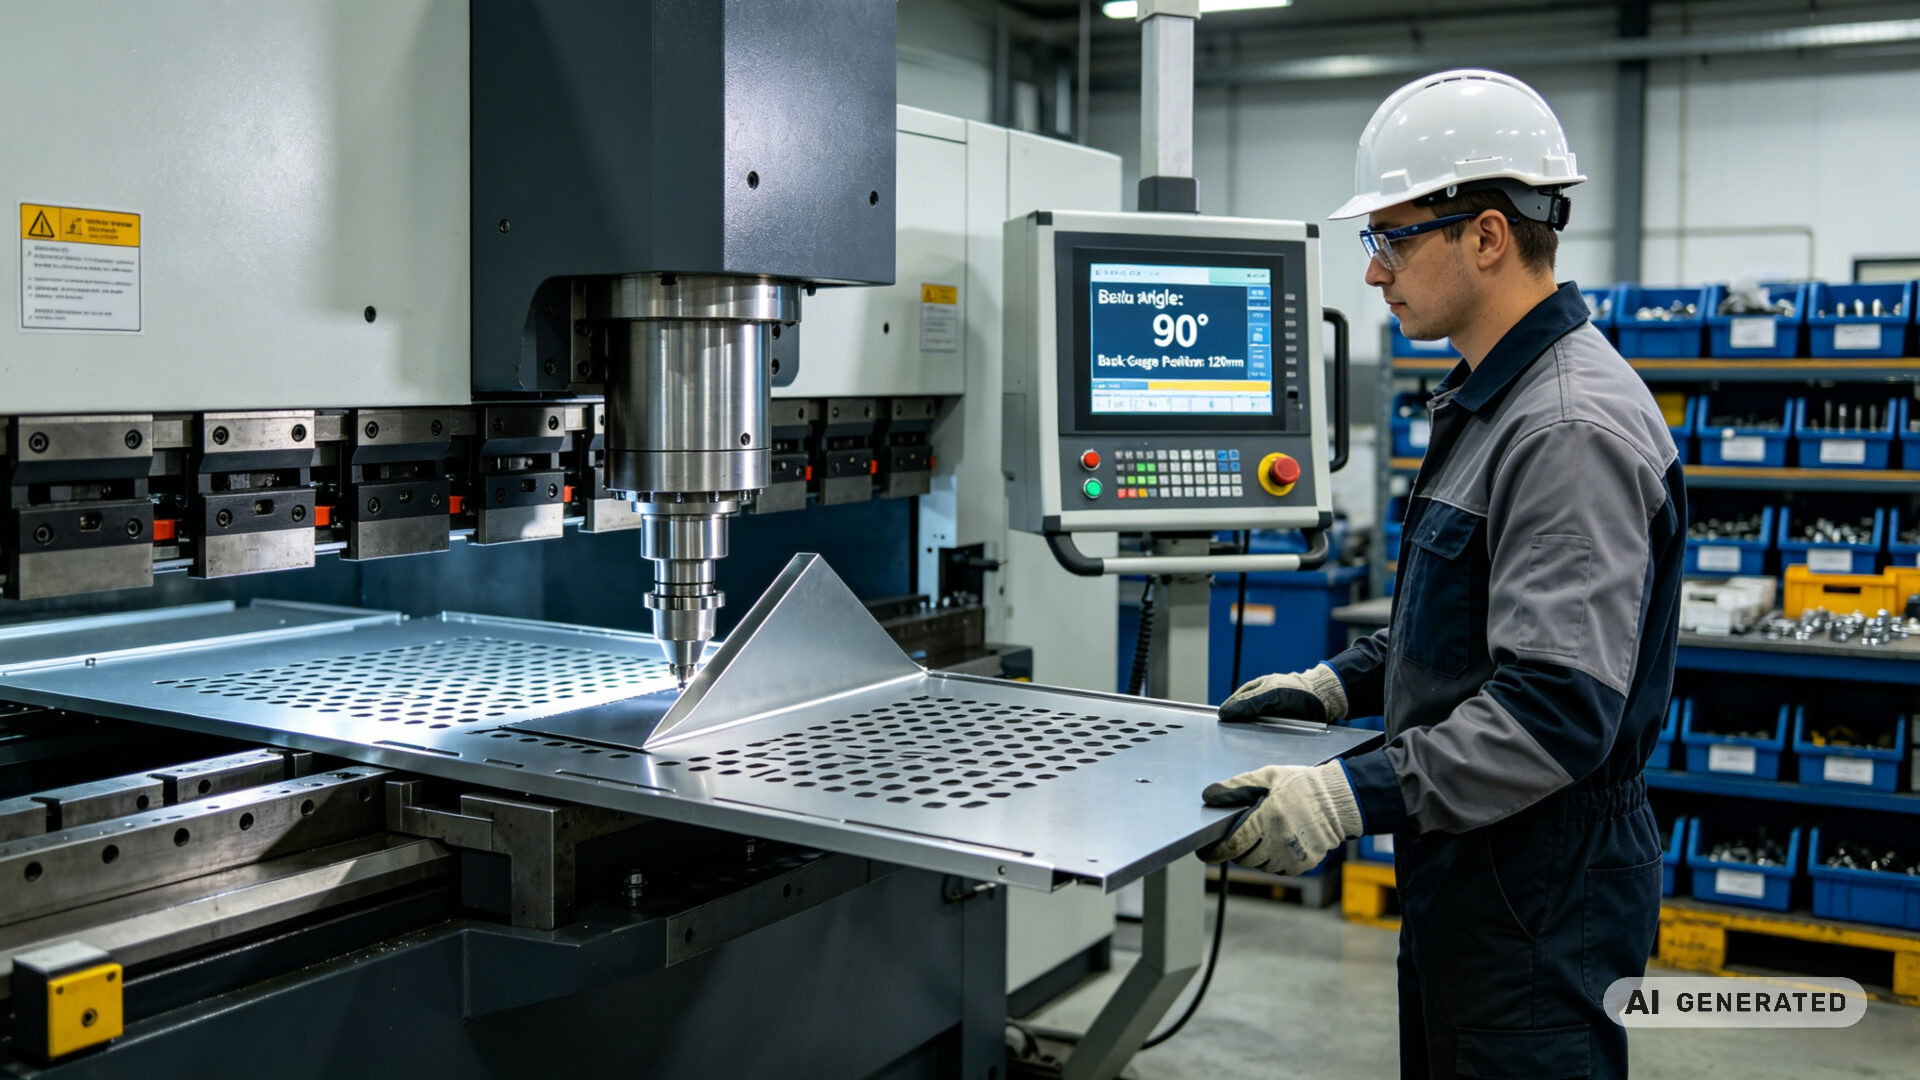
5. The TPS Integrated EMS Advantage: From Machining to Assembly
What distinguishes TPS’s precision CNC machining services from a conventional machine shop is integration. TPS EMS CNC Milling Service is not a standalone machining operation. It is an integrated manufacturing capability within the TPS EMS portfolio.
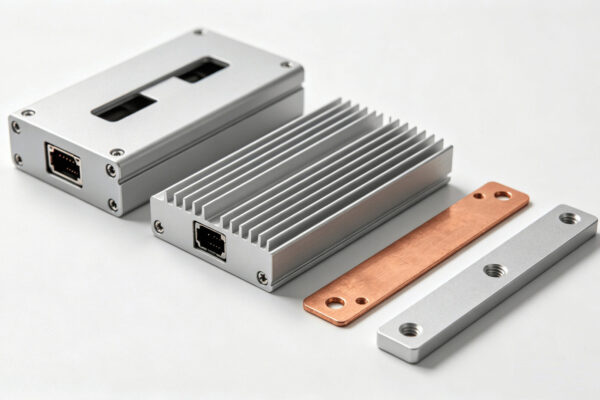
Precision-machined components—including heat sinks, enclosures, mounting brackets, busbars, and fixtures. Which are designed, machined, inspected, and delivered in coordination with PCB assembly, cable harnessing, and system integration requirements. This integration creates a fundamental difference:
- A job shop delivers parts to a drawing.
- TPS delivers parts verified to fit into your electronic assembly workflow.
When you submit an RFQ for an optical system or laser assembly, mechanical parts are evaluated together with the electronics they must support. For procurement teams managing multiple vendors, this consolidation reduces supply chain friction. One partner provides DFM feedback that spans both machining constraints and PCB assembly needs.
For scientific instrument CNC baseplate applications, this integrated approach is particularly valuable. Optical systems often combine precision mechanics with sensitive electronics—detectors, drivers, controllers. When machining and electronics assembly are sourced separately, interface risks multiply. Mechanical tolerances, material choices, grounding considerations, or inspection references may not align across suppliers.
TPS reviews the assembly context before machining begins. Critical dimensions are coordinated with PCB placement and system integration requirements. Features related to thermal management, fit, and electrical continuity are documented as part of the broader manufacturing workflow.
6. Quality Assurance: CMM Inspection, Flatness Verification, and Documentation
For precision optical components, quality assurance is not a final step—it is embedded throughout the manufacturing process. TPS’s quality system includes:
- In-process probing: Critical dimensions are verified during machining, allowing real-time adjustments.
- Final CMM verification: Coordinate Measuring Machines verify all critical dimensions, including flatness, hole positions, and parallelism.
- First Article Inspection (FAI): Comprehensive dimensional reports for the first part of each production run.
- Material certificates: Full traceability of material provenance.
- PPAP (Production Part Approval Process): Available on request for automotive and other regulated industries.
For sub-micron flatness machining applications, flatness is verified using CMM probing or optical flatness measurement. The typical flatness achievable depends on part size and geometry—TPS provides detailed measurement reports documenting as-machined flatness.
TPS’s certifications—ISO 9001, IATF 16949 (partner), ISO 13485 (medical devices), ISO 14001, and ISO 45001—provide additional assurance for regulated applications.
Quotes are typically provided within 24–48 hours, with DFM feedback included. Lead times depend on material, finish, and batch size—firm dates are provided with the offer.